
 Engineered Surface Systems
Engineered driveway construction, using recognised pavement principles.
Our full engineered build-up, survey, site assessment and construction specification, SUDS-aligned permeable sub-base, engineered edge restraints and approved UV-stable surface systems. The construction methodology beneath every Hinchliffe driveway.
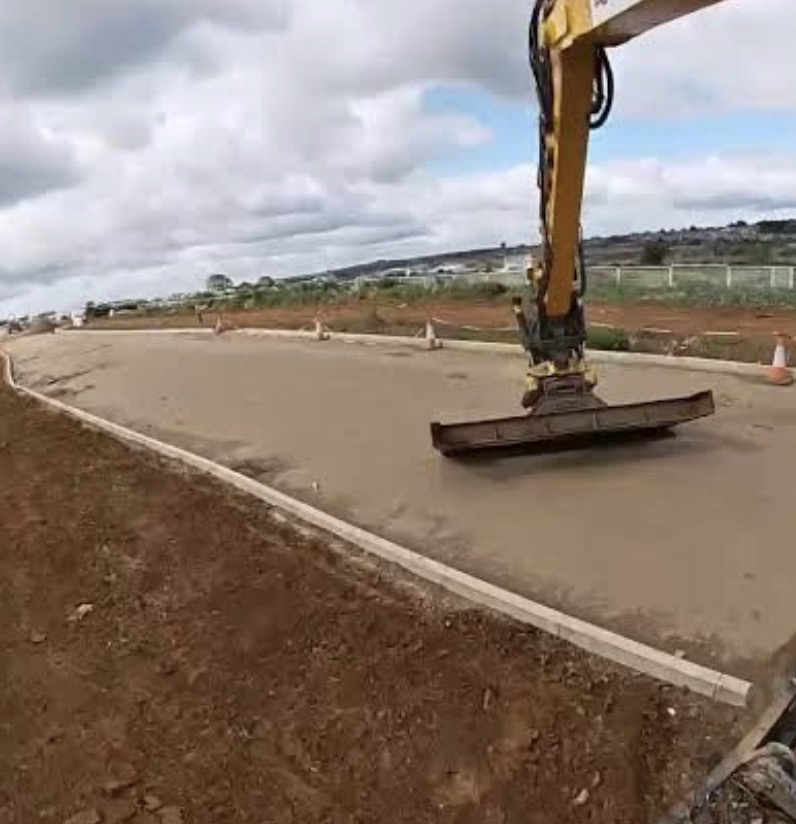
Every Hinchliffe driveway is built on the same construction methodology: the Hinchliffe Engineered Surface System™. It's what separates a premium driveway from a cheap one, and it's the reason ours stay flat, drain properly and hold their line long after cheaper installs have rutted, sunk or ponded.
The surface changes, resin, block, tarmac, commercial, but the engineering underneath doesn't. Engineered using recognised pavement-construction principles and relevant BS 7533 guidance, delivered by our own trained crews, backed by a documented written proposal. Qualifying full-system installations include a five-year Hinchliffe workmanship guarantee, subject to written terms.
Six engineered layers. One driveway that lasts.
Every Hinchliffe Engineered Surface System™ install is built up in the same six stages, designed to loading, ground conditions and drainage before a single stone is laid.
1. Site assessment
Existing conditions, levels, access, drainage and proposed loading assessed. A CAT4 utility scan and level survey are carried out, and where ground conditions or loading warrant it, additional bearing-capacity testing or specialist pavement design may be specified.
2. Excavation & formation
Existing construction removed to the depth required by the specified system and site conditions, with the formation prepared and proof-rolled before any construction is placed.
3. Separation & ground preparation
Geotextile separation or other ground improvement incorporated where required by the site conditions and specification. Where separation is required, omitting the geotextile can allow subgrade fines to migrate into the granular construction, reducing long-term pavement performance.
4. Structural sub-base
Granular construction selected and installed in correct lifts to provide a stable foundation appropriate to the proposed pavement, compacted with the right plant to specification.
5. Drainage & levels
Falls, permeability and drainage strategy considered as part of the construction rather than after the surface has been selected. Permeable construction is specified where the site and planning position support it.
6. Surface system
The specified resin bound, asphalt or block pavement installed over the prepared construction, using approved manufacturer systems and our own trained crews.
7. Quality control & handover
Construction checked during installation and the completed surface handed over with the relevant aftercare and warranty information. Qualifying full-system installations include a five-year Hinchliffe workmanship guarantee, subject to written terms, alongside any applicable manufacturer product warranty for the selected system.

Why the engineering underneath decides how long the surface lasts.
BS 7533 provides recognised guidance for the design and construction of modular pavements using clay, concrete and natural stone paving units. Hinchliffe applies relevant BS 7533 principles where appropriate, alongside established pavement-engineering practice, manufacturer specifications and project-specific requirements, because cracking, ponding, sinking wheel tracks and lifting blocks almost always trace back to one thing: the layers underneath weren't engineered.
Designed for the load, not guessed
Sub-base depth and construction are specified to actual vehicle loading and subgrade, not a one-size-fits-all default.
Correct laying course & bedding
Blocks and stone are laid on the correct bedding and jointing materials, not sharp-sand shortcuts, so units lock together and resist rocking.
Falls, drainage & interception
Levels, cross-falls and linear or point drainage are designed in from the survey stage. Water is directed, never left to find its own way.
Compaction to specification
Each layer is placed at the correct depth and compacted with the right plant, the hidden cause of settlement on cheap installs.
Every Engineered Surface System™ install includes:
- Daltex Resin-Bound Systems
- Tobermore Approved Paving Contractor
- CAT4 utility detection before excavation
- Engineered using recognised pavement-construction principles and relevant BS 7533 guidance
- SUDS-aligned permeable build-up (resin)
- Documented written proposal
- Fully insured
- Five-Year Workmanship Guarantee (qualifying full-system installs)
Every project follows the same eight-stage process.
No two sites are the same, but every Hinchliffe Engineered Surface System™ install is delivered through the same eight-stage process, from first enquiry to guarantee documentation.
- 1
Initial project enquiry
We take your brief, site, use, timescales and any drainage or access constraints.
- 2
Site assessment
First site visit to understand ground conditions, levels, access and existing construction.
- 3
Measured survey and photographic record
Accurate site measurements, levels and photographic record to underpin the design.
- 4
Construction and drainage specification
Formation condition, anticipated loading and drainage assessed, and a sub-base and drainage strategy specified.
- 5
Documented written proposal
Fully itemised written proposal priced against the surveyed scope, with any variation documented and agreed.
- 6
Controlled construction
Built by our own crews to the Hinchliffe Engineered Surface System™, engineered, not improvised.
- 7
Completion inspection and handover
Final quality inspection, defects check and formal client handover with aftercare guidance.
- 8
Written guarantee documentation
Written guarantee terms and applicable manufacturer product warranties confirmed for the selected system.
Premium, done-once installation.
The Hinchliffe Engineered Surface System™ (full build) is typically £240 to £280 per m² in resin. Our Engineered Resin Overlay System on a sound, well-draining existing base is typically £140 to £170 per m². Every project is surveyed before we issue a documented written proposal.
All prices are indicative and subject to site assessment, measured quantities, access, drainage, detailing, ground conditions and the final written specification. VAT treatment will be confirmed within the formal quotation.
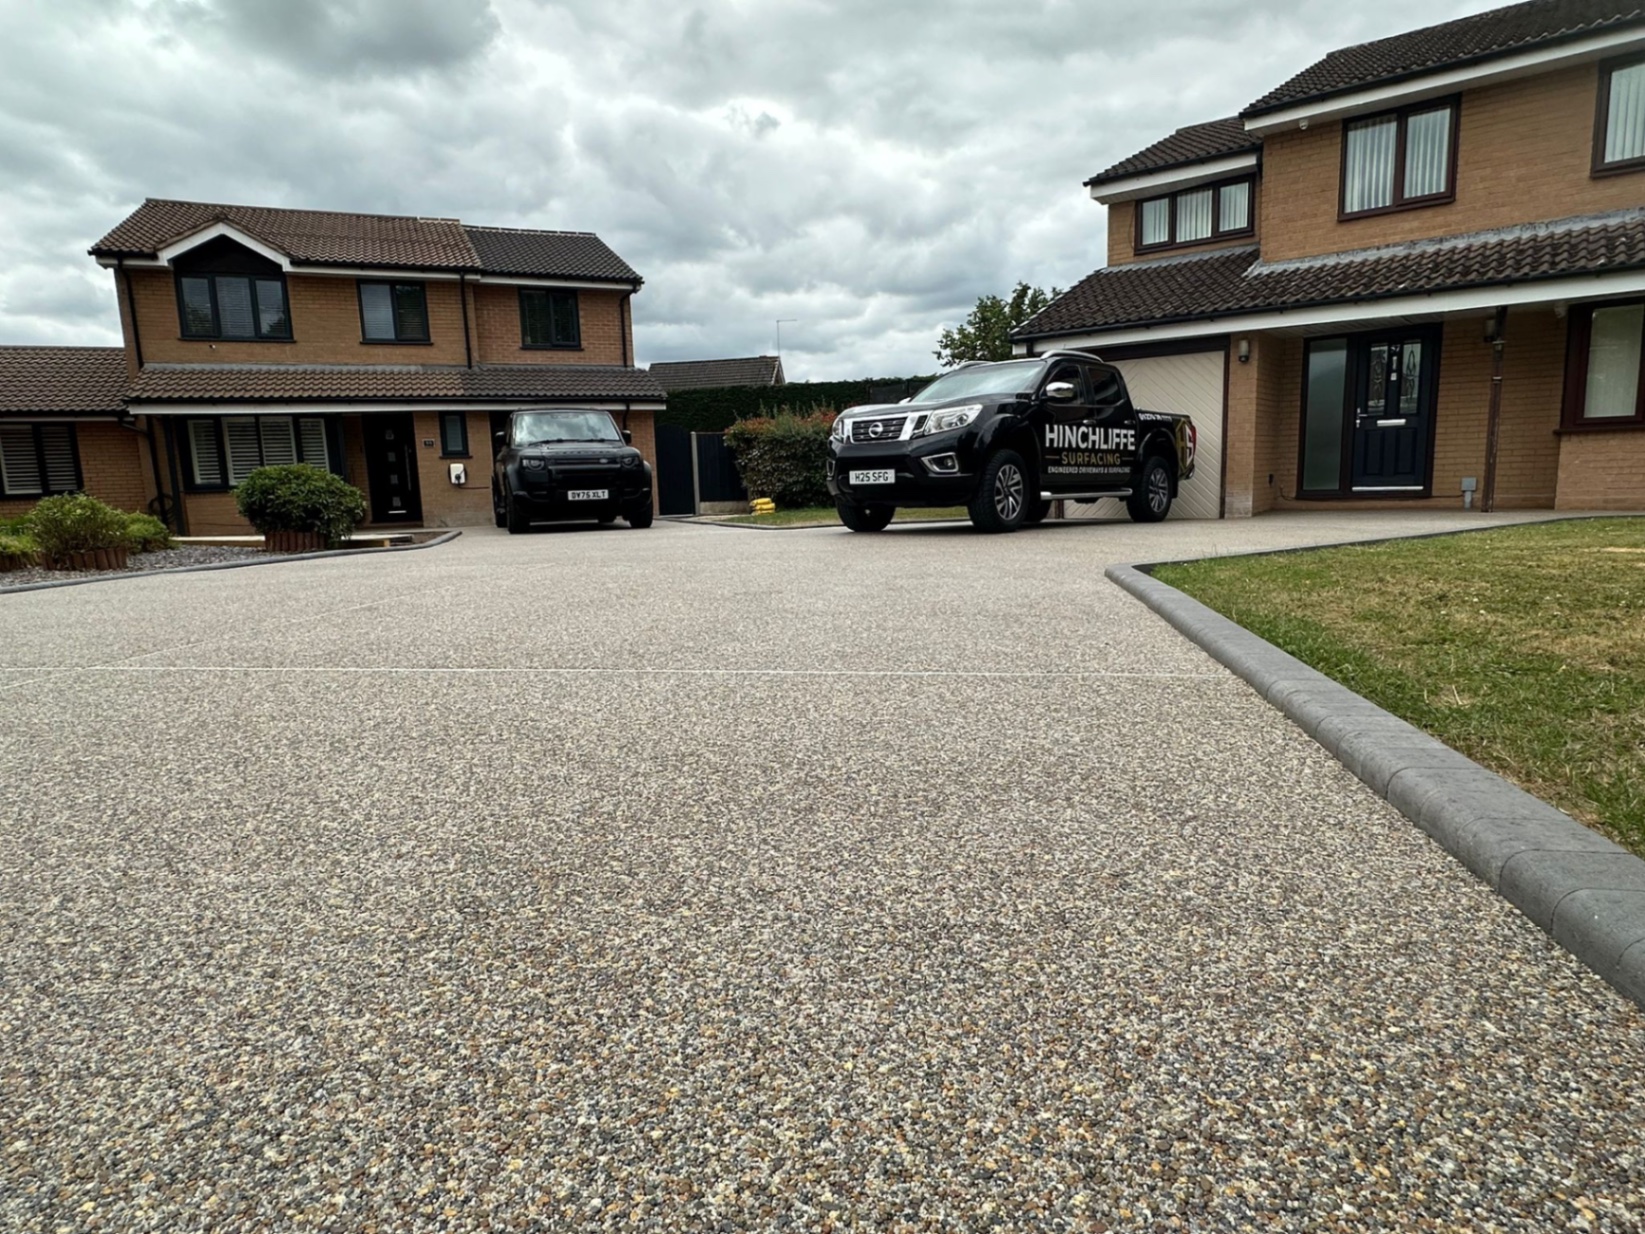
Common questions about engineered driveway construction.
What is BS 7533 and why does it matter for my driveway?
BS 7533 provides recognised guidance for the design and construction of modular pavements using clay, concrete and natural stone paving units. Hinchliffe applies relevant BS 7533 principles where appropriate, alongside established pavement-engineering practice, manufacturer specifications and project-specific requirements, so each layer beneath your driveway, excavation depth, sub-base type, bedding, edge restraints, drainage and compaction, is specified rather than guessed on site.
Does BS 7533 apply to resin bound driveways?
BS 7533 is guidance for modular pavements, block, clay and natural stone, rather than a certification standard for resin bound surfacing. Our resin-bound systems are designed around site conditions, anticipated loading, drainage requirements and the complete Daltex manufacturer specification. Relevant pavement-engineering and BS 7533 principles are applied to the supporting construction where appropriate, including an engineered SUDS-aligned Type 3 permeable sub-base, geotextile separation and haunched edges.
What makes a driveway SUDS compliant?
A SUDS-compliant driveway allows rainwater to infiltrate naturally rather than running off into drains. For resin drives this means a permeable surface on an open-graded Type 3 permeable sub-base, sometimes with additional drainage design. Permeable construction can often avoid the need for planning permission for front-garden driveways, provided the complete system manages water within the property and satisfies applicable planning and drainage requirements. Final suitability depends on the complete construction, subgrade permeability, levels, discharge route and local site conditions, not the surface material alone.
Why does a permeable driveway last longer?
Permeable construction prevents water from sitting on or under the surface. Standing water weakens the sub-base, encourages freeze-thaw damage and causes the edges to lift. By engineering water through the structure, a permeable driveway stays structurally sound and visually cleaner for decades.
Do all driveway contractors build to recognised pavement principles?
No. Many install to a fixed habit, 100mm of Type 1, sharp sand bedding, no geotextile, minimal edge restraint. That may look fine at first, but it often fails within a few winters. Recognised pavement-engineering practice and relevant BS 7533 guidance are what separate a premium driveway from a cheap one.
What does the site assessment and construction specification include?
We carry out a CAT4 utility scan and level survey. Formation condition, anticipated loading, drainage and existing ground conditions are assessed during survey and excavation, and where ground conditions or loading warrant it, additional bearing-capacity testing or specialist pavement design may be specified. We then write a sub-base and drainage strategy that matches your actual loading, ground conditions and existing levels, not a generic specification.
Will an engineered driveway stop sinking and cracking?
It significantly reduces the risk. Most sinking, cracking, rutting and lifting is caused by the layers underneath, poor sub-base, no drainage, weak edges or under-compaction. Designing and building using recognised pavement-construction principles and relevant BS 7533 guidance addresses each of those failure points.
How long will a Hinchliffe engineered driveway last?
A correctly designed, installed and maintained pavement can provide decades of service. Actual service life depends on loading, ground conditions, drainage and maintenance. Qualifying full-system installations include a five-year Hinchliffe workmanship guarantee, subject to the written guarantee terms, specified use, exclusions and maintenance requirements; applicable manufacturer product warranties are confirmed for the selected system within the project proposal.
The Engineered Surface System™, your questions.
What is the Hinchliffe Engineered Surface System™?
It's our full engineered driveway build-up, survey, site assessment and construction specification, excavation, geotextile, SUDS-aligned permeable sub-base, engineered edge restraints and an approved UV-stable surface, delivered by our own crews. Qualifying full-system installations include a five-year Hinchliffe workmanship guarantee, subject to written terms. It's engineered using recognised pavement-construction principles and relevant BS 7533 guidance so the driveway carries load, sheds water and stays true for decades.
How is it different from a standard driveway install?
Most driveways are built to a habit, a fixed sub-base depth, sharp-sand bedding and whatever edging fits. We engineer each layer to your ground, your loading and your drainage, and we bond that specification into a written proposal priced against the surveyed scope, with any variation documented and agreed before additional work proceeds. Any unforeseen ground conditions, hidden services or client-requested changes are documented and agreed before additional work proceeds.
Does it cost more?
Yes, typically £240 to £280 per m² for the full Engineered Surface System™ in resin, versus £140 to £170 per m² for our Engineered Resin Overlay System on a sound existing base. The premium buys a driveway that doesn't rut, pond, sink or need re-laying in five years.
Is it available for tarmac and block paving too?
Yes. The Engineered Surface System™ is the construction methodology beneath every Hinchliffe driveway, resin, tarmac, block paving and commercial. The surface changes; the engineering underneath doesn't.