
 Engineered Ground Solutions · Specialist Division
GROUNDWORKS by Hinchliffe
The invisible work that decides how long your surface lasts. Excavation, foundations, drainage, site preparation and earthworks.
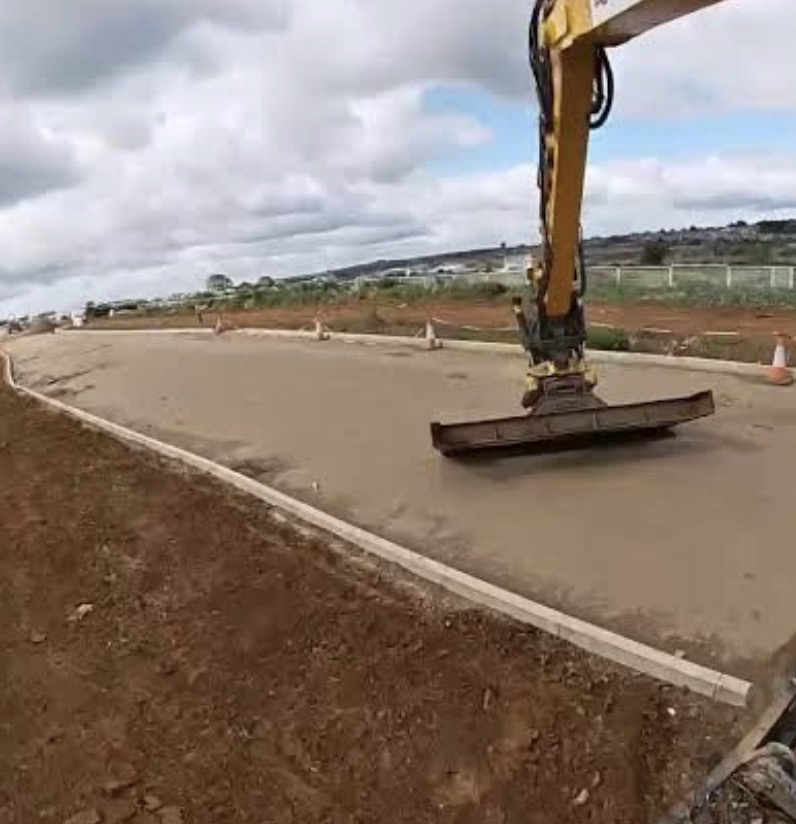
Every groundworks by hinchliffe install is engineered using recognised pavement-construction principles and relevant BS 7533 guidance, survey, engineered sub-base, edge restraints and approved surface systems.
Full groundworks capability in-house: excavation, drainage, foundations, kerbing and structural sub-bases. Whether it's the prep under a new driveway or standalone drainage and civils work, it's engineered, not improvised.
Best for
- →New driveway and patio builds
- →Standalone drainage or flooding fixes
- →Extensions, outbuildings and hardstandings needing structural prep
Engineered Gravel System
A stabilised gravel surface engineered on a structural formation, so the stone stays where it is laid rather than migrating into borders and gullies.
Excavation depth, formation build-up and drainage are engineered to the ground conditions found on site, and confirmed in your Hinchliffe Engineered Specification™.
All prices are indicative and subject to site assessment, measured quantities, access, drainage, detailing, ground conditions and the final written specification. VAT treatment will be confirmed within the formal quotation.
The finished surface is only as good as the construction beneath it
Groundworks is where pavement performance is decided. Where separation is required, omitting the geotextile can allow subgrade fines to migrate into the granular construction, reducing long-term pavement performance.
Capabilities
Delivered as a standalone package or as the preparation stage for surfacing.
- 1Excavation
- 2Reduced level excavation
- 3Formation preparation
- 4Geotextile separation where required
- 5Granular sub-bases
- 6Drainage
- 7Kerbing
- 8Levels and falls
- 9Service considerations and buried service awareness
- 10Preparation for surfacing
The pavement above can only be as good as the groundworks below
Groundworks is where the performance of a surface is decided. Excavation depth, formation condition, separation, drainage, level control, restraint and compaction all happen before any surfacing arrives, and none of them can be corrected afterwards without taking the surface back up.
This is also the part of the job that is easiest to reduce. It is invisible on completion, it is the largest single cost in most projects, and a thinner build-up looks identical on handover day. The difference only appears under load, in wet weather, and over time.
We treat groundworks as a discipline rather than as preparation. It is offered as standalone work as well as part of a surfacing package, for clients and contractors who need the ground getting right.
What we carry out
- →Clearance, removal of existing surfaces, obstructions and vegetation.
- →Bulk and detail excavation to designed formation levels.
- →Excavation around existing services carried out with appropriate care and method, with service positions established before work begins.
- →Reduced-level dig for hardstanding, extensions, bases and access.
- →Formation preparation, inspection and treatment of soft or unsuitable material.
- →Capping layer where the formation cannot directly support the sub-base.
- →Geotextile separation and, where specified, reinforcement geosynthetics.
- →Granular sub-base placed and compacted in controlled layers with level and thickness control.
- →Concrete bases, screeded sub-bases and bound layers where the design calls for them.
- →Surface water drainage: linear channel drainage, gullies, threshold drainage and interception.
- →Pipework, connections, chambers and outfalls where these fall within the agreed scope and the site permits.
- →Soakaway and infiltration solutions where ground conditions and design support them.
- →Attenuation and storage arrangements where the water strategy requires them.
- →Falls designed and constructed so water reaches the drainage rather than the drainage being installed where water happens to sit.
- →Kerbs, edgings, channels and haunched restraint set to line and level.
- →Retaining and level-change elements within the scope of hard-landscape and pavement works.
- →Level control throughout using established datums, so thresholds, falls and interfaces all reconcile.
- →Adjustment of covers, chambers and ironwork to finished level.
- →Vehicle hardstanding, plant standing, parking areas and turning provision.
- →Access tracks, service routes and temporary construction access.
- →Preparation for commercial surfacing, buildings, storage and yard use.
Layer control, compaction and quality
- →Material placed in controlled layer thicknesses appropriate to the plant being used, rather than in one deep lift.
- →Plant selected for the layer and the access: rollers, plates and rammers each have different effective depths.
- →Compaction carried out to the full extent of the area, including edges, corners and around ironwork, where under-compaction is most common.
- →Formation and layer levels checked as work proceeds.
- →Service positions established before excavation and worked around with an appropriate method.
- →Interfaces with buildings, damp-proof course levels, airbricks, boundaries and the adopted highway detailed rather than improvised.
- →Existing drainage located, protected and connected into only where that is agreed and appropriate.
- →Arisings quantified, loaded and removed under controlled haulage, with volumes and haulage forming a visible part of the pricing.
- →Materials scheduled to the programme so deliveries match the construction sequence.
- →Delivery, storage and plant movement planned around access constraints, neighbouring property and site safety.
- →Site kept controlled and clean, with public interfaces managed.
We do not imply competence or certification for regulated work beyond our current credentials. Where a scheme requires design approval, regulated connections or works outside our scope, we say so and work alongside the appropriate party.
Why groundworks costs what it costs
Groundworks pricing is driven by volume, access, disposal and ground conditions. Excavating and hauling away material is charged by what actually comes out, and what comes out is not known with certainty until the ground is opened.
That is why our proposals set out the assumed excavation depth, the assumed formation condition, the haulage plan and the allowance for unforeseen ground, and why any change to those assumptions is handled as a written, agreed variation rather than an unexplained increase.
Risk control on groundworks
Ground is the part of a project with the most genuine uncertainty. It is managed by being explicit about it.
Excavation depth, formation expectation, disposal volume and haulage are stated in the proposal rather than buried.
Where the ground differs from the assumption, the change, the reason and the cost are issued in writing and agreed before the work proceeds.
Falls and discharge established before construction, because retrofitted drainage is always a compromise.
Controlled layer thickness with compaction at each layer, checked before the next layer is placed.
Site records maintained through delivery so what was built, and when, is documented at handover.
Where the money goes
Almost entirely into volume, plant and disposal.
Plant, operators and the time to reach a formation you can build on.
Loading, transport and disposal of arisings, priced by volume.
Capping, sub-base, geotextiles, concrete and drainage products.
Channels, gullies, pipework, chambers and connections.
Products, concrete, setting out and haunching.
Setting out, supervision, records and coordination.
We assess the existing construction, ground conditions, levels, drainage, access and intended loading before recommending the correct surface system.
Related reading
How every Hinchliffe pavement is assessed, specified and constructed.
Car parks, yards, estate roads and external works.
Structural asphalt pavements and resurfacing.
Modular pavements built for interlock and restraint.
Approved systems, insurance, competency and guarantees.
The questions worth asking of any quotation, including ours.
Free, no obligation, and the basis of every written specification.
Ground conditions and local detail across Cheshire.
GROUNDWORKS by Hinchliffe, your questions.
Why does groundworks matter more than the surface?
Most driveway failures, cracking, sinking, pooling water, tired edges, are ground failures, not surface failures. The excavation depth, sub-base spec, geotextile separation and drainage decide how long any surface will last. Get that wrong and no surface saves it.
What's a structural sub-base?
A structural sub-base is an engineered layer of compacted crushed stone laid over a geotextile membrane, designed to suit loading, drainage and existing ground conditions. We use Type 1 under tarmac and block paving, and a SUDS-aligned Type 3 permeable stone under resin bound driveways. Depth is specified per site, clay ground needs more than sandy ground.
Do you fix driveway drainage and pooling water?
Yes, standalone drainage work is a core part of what we do. We assess where water is coming from, design a SUDS-aligned solution (linear channels, soakaways, permeable surfacing) and install it. Often we're brought in to fix drainage another contractor left broken.
Can you do groundworks for extensions and outbuildings?
Yes. We handle excavation, foundations, footings, drainage runs, sub-bases for hardstandings and full site levels for extensions, garages, garden rooms and outbuildings. If you have an architect or builder, we coordinate to their spec.
Is a geotextile membrane really necessary?
Yes on almost every domestic driveway. It separates the sub-base stone from the soft ground below, stops the two mixing over time, and prevents the sub-base sinking into soft spots. Omitting it saves very little at construction stage and is a common cause of settlement and rutting later in the life of the driveway.
Do you carry out groundworks without doing the surfacing?
Yes. Excavation, formation, drainage, sub-base construction, kerbing and hardstanding are offered as standalone works for homeowners, builders and contractors, as well as forming part of a full surfacing package.
How deep will you excavate?
Excavation depth is determined by the existing construction, the formation encountered, the intended loading and the pavement design above. Our proposal states the assumed depth and the associated disposal volume, and any material difference found on opening up is handled as a written variation rather than absorbed silently or added without explanation.
What happens if the ground is worse than expected?
It is identified, recorded and issued to you as a written variation with the reason and the cost before the additional work proceeds. Made ground, soft spots, water and unrecorded obstructions are the most common findings, and they are managed as a change of scope, not as a surprise on the final account.
Can you install drainage as part of the works?
Yes: surface water drainage including linear channels, gullies, threshold interception, pipework, chambers and infiltration solutions where the ground conditions and design support them. Where a scheme requires design approval, a regulated connection or work outside our scope, we say so and coordinate with the appropriate party.
Do you work for main contractors and developers as well as homeowners?
Yes. Groundworks and pavement preparation are provided for domestic clients, builders and contractors, with written scope, programme, site records and documented handover on every project regardless of size.
Groundworks and drainage
Groundworks are priced from measured scope rather than a single square-metre rate.
- Excavation depth
- Waste classification
- Disposal weight
- Access
- Loading method
- Distance to the licensed facility
- Buried structures and services
Subject to site conditions, infiltration suitability, storage requirement and connection details.
Groundworks project minimum: £2,500 plus VAT
Groundwork rates cannot be confirmed until depth, quantities, access, services, disposal requirements and ground conditions have been assessed.
The rates above cover the surfacing system itself. Everything below the surface, and everything site-specific, is measured and calculated separately in the Hinchliffe Project Builder™ process.
- Excavation, formation preparation and compaction
- Spoil removal, haulage and tip disposal
- Sub-base supply, laying and testing
- Drainage, soakaways, linear channels and SUDS provision
- Kerbs, edgings, retaining structures and level changes
- Service covers, utility alterations and manhole adjustment
- Restricted access, plant hire and site complexity allowances
- Mobilisation, welfare, traffic management and risk allowances
Guide prices are not quotations or contractual offers. Final pricing is issued only after site assessment, measured quantities and confirmation of the construction specification. Prices exclude VAT unless expressly stated otherwise. Unforeseen ground conditions, concealed services, contamination and client-requested changes are managed under the written contract and variation procedure.
Request a measured site assessmentGroundworks & Drainage by town
Ground conditions change from one Cheshire town to the next. Pick your area to see how we build there, what we typically find below the surface and what it usually costs.
Customer proof
"Dan came out to provide a quote for a driveway replacement including an extension to the existing driveway. We found Dan to be highly professional, very informative and the detailed quote enabled us to understand the cost breakdown precisely. It was easy to discuss options and benefits of each with Dan and his product knowledge was superb. From first point of contact we were highly impressed."
"We were really impressed with the project management, the team kept the neighbours informed throughout the job and everything ran smoothly from start to finish. A five-star service."
"Dan and the team were professional from start to finish. The workmanship was outstanding and the driveway has completely transformed our home. Highly recommend."