
 Engineered Surface Systems
Recent work.
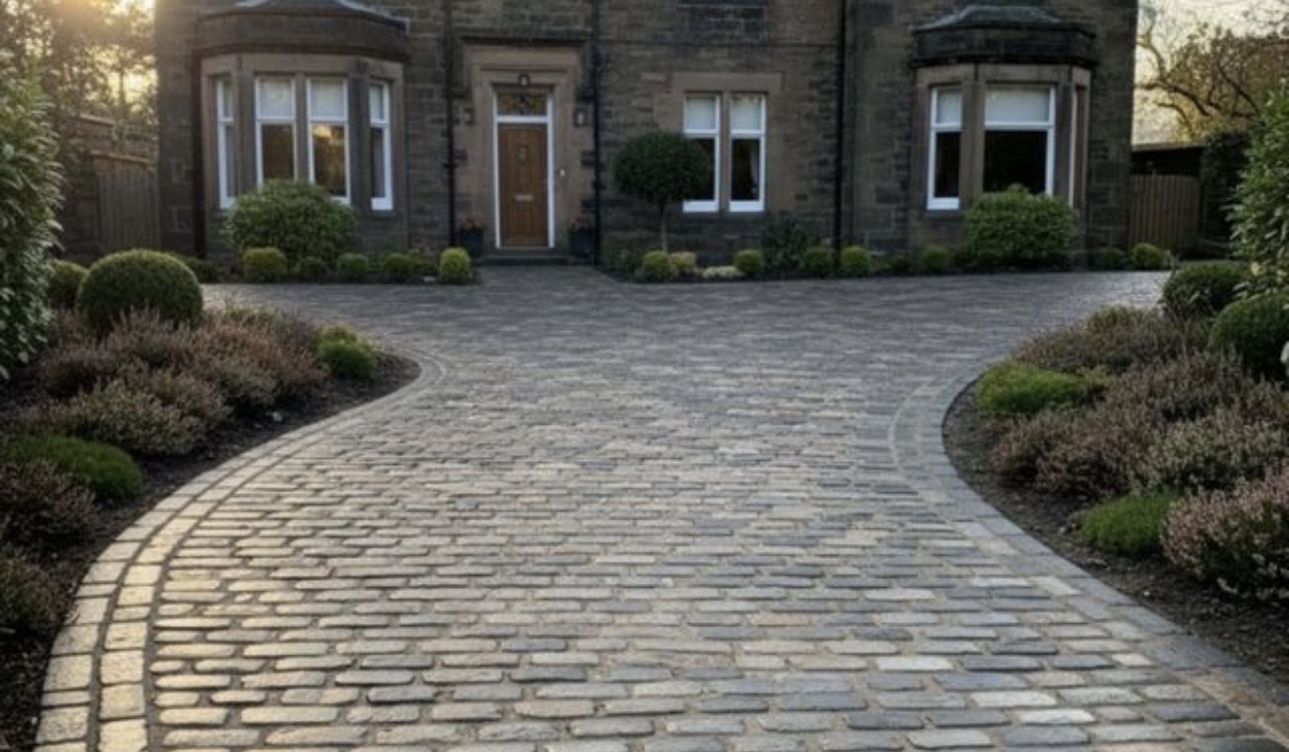
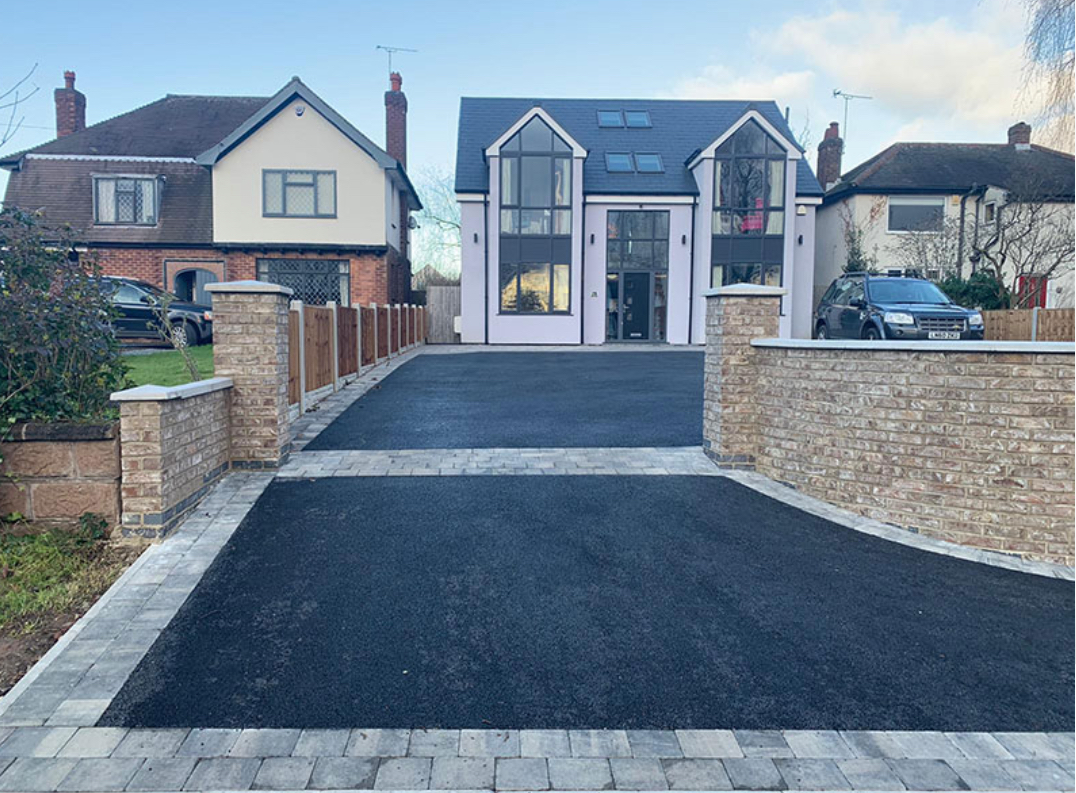
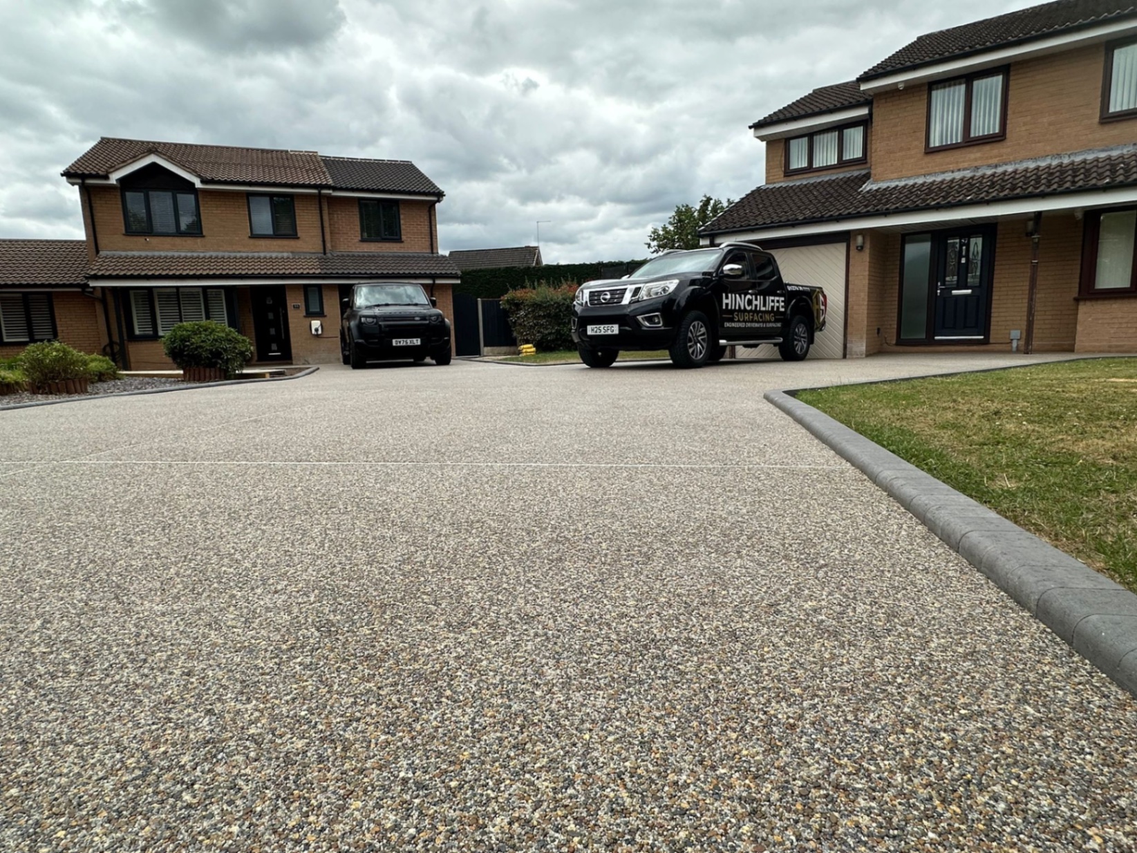
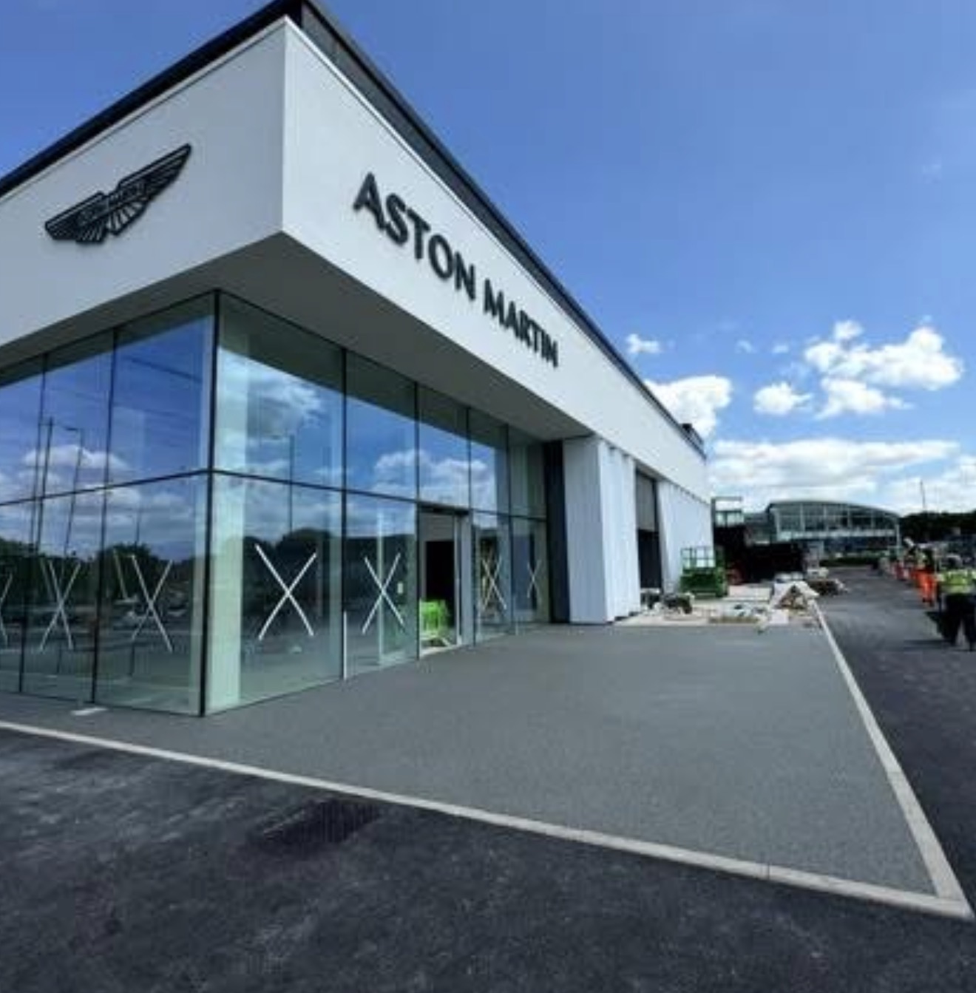
A selection of driveway and groundworks projects from across Cheshire and the North West.

Live site footage
Filmed on live Hinchliffe projects. This is the construction stage most driveways fail at, and the part you never see once the surface goes down.
Two operatives working the sub-base in layers, so the stone is consolidated across the full formation rather than skimmed over in one pass.
Vibrating roller taking the compacted stone tight to the kerb line, giving an even, load-bearing formation before the surface layer is installed.
Case studies
Each Hinchliffe case study documents the project as it was surveyed, specified and built, from the existing ground condition through to the warranty documentation issued at handover. Case studies are published only once every detail has been verified against the project record.
Verified project records are being prepared
Published case studies will follow this structure:
- Project name
- Location
- Surface area
- Client requirement
- Existing ground or surface condition
- Excavation and formation
- Drainage strategy
- Sub-base specification
- Edge restraints
- Selected surface system
- Installation programme
- Completion and handover
- Warranty documentation
- Before photographs
- Construction photographs
- Completed photographs